Floor 29 · Entrance level
- Bedroom with en-suite WC.
- Bedroom with en-suite WC and shower.
- Guest WC.
- Main living room, dining area and kitchen.
A triplex above the city.
High above the rhythm of Tel Aviv, an entirely private world unfolds. A luxury penthouse triplex spanning four levels, from the entrance on floor 29 to the private rooftop on floor 32, with a private internal elevator.
Architecture shaped by light. A double-height salon, sheltered outdoor living and, at the very top, a private pool overlooking the city.
Discover all 27 views ↗View the property plans ↗Light moves through an expansive living space, framed by generous glazing and considered Poliform carpentry. Natural oak and carefully chosen materials bring warmth to the architectural scale.
Explore the interiors ↗An established residence, meticulously cared for. According to the owner, planned annual refurbishment, renewal and thoughtful upgrades preserve the freshness of its finishes and the quality of its interiors.
Not newly built. Continually renewed.
A bulthaup kitchen. A stainless-steel island. Herringbone oak underfoot. An honest material palette, shaped around the pleasure of living beautifully.
A closer look ↗A 68 sqm living-room terrace, sheltered and surrounded by greenery. A private outdoor room where the city remains a view, not an interruption.
Seven bedrooms, including a master suite with an expansive dressing room and an en-suite WC and shower. A private cinema and stone-finished bathrooms complete a home designed for personal space and family life.
Sonos and Bang & Olufsen surround systems complete the residence's documented specification.
Owner-supplied image · private quarters
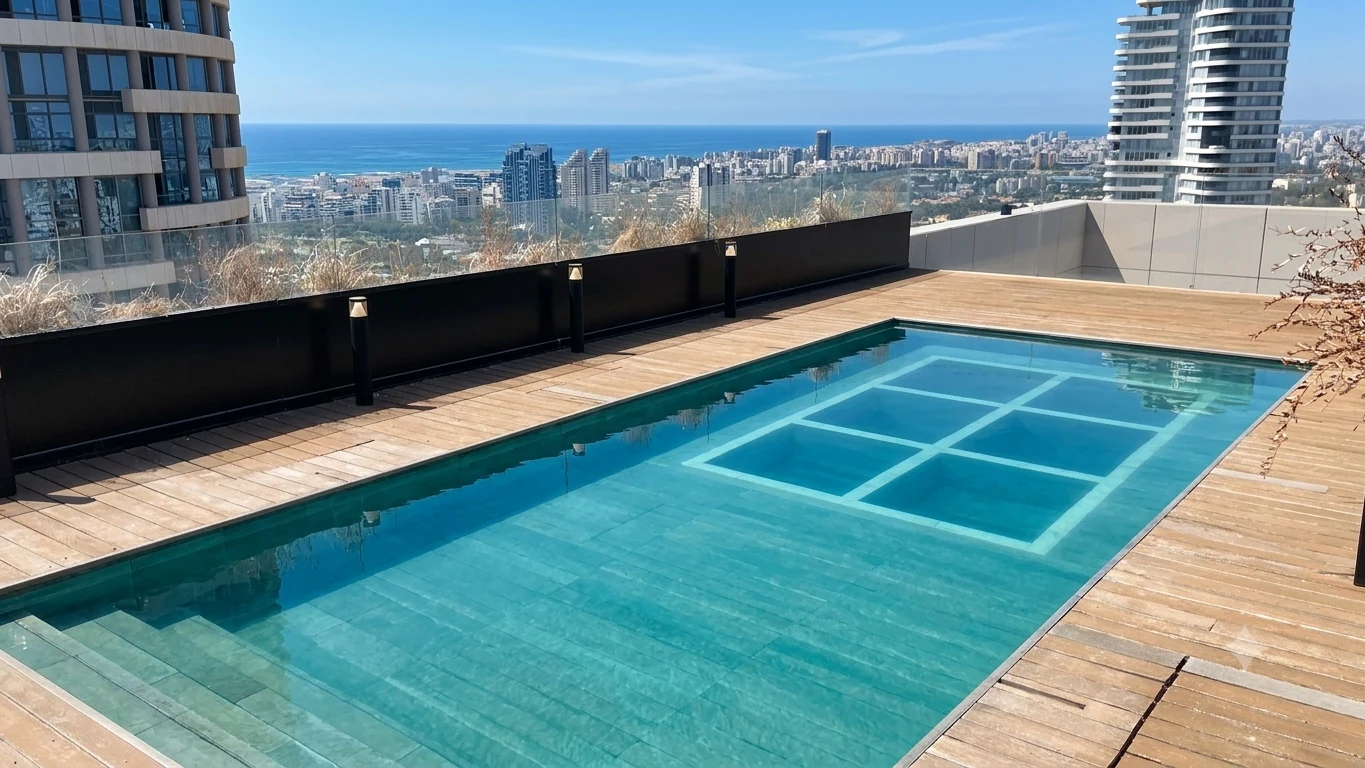
A private rooftop terrace on the 32nd floor. A private swimming pool, a sauna, a wooden deck, and the panorama of Tel Aviv — from the Mediterranean Sea toward the hills.
An editorial photographic gallery — not a measured floor plan.
All 27 supplied photographs and source clips. Open any view to see the complete frame.
27 views · original numbered order
Three languages. One exceptional address.
Nissim Aloni 16
Park Tzameret, Tel Aviv
Aviv BaTzameret
Property particulars, room counts, floor numbering and annual-maintenance statements are supplied by the owner, not an independent survey, title check or condition inspection. The 138 sqm figure describes the rooftop terrace, not the pool.
6 private parking spaces · 2 storage rooms
Four original sheets. Explore the drawings, or open the unchanged PDF for a closer look.
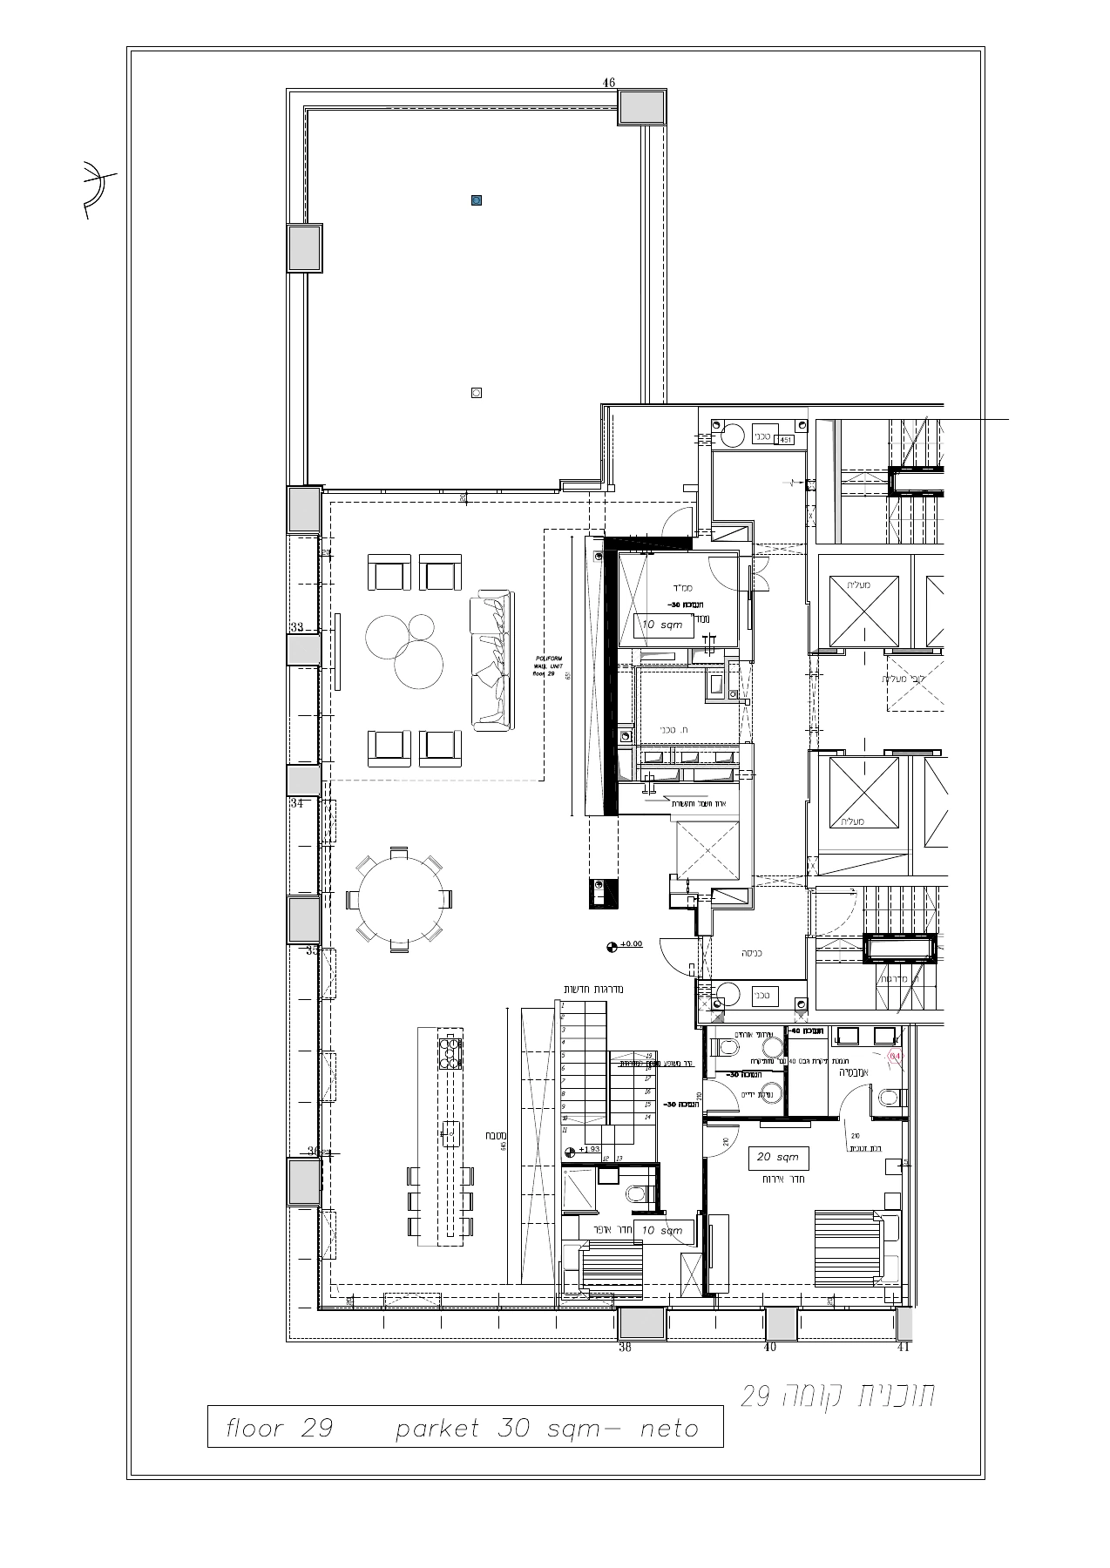
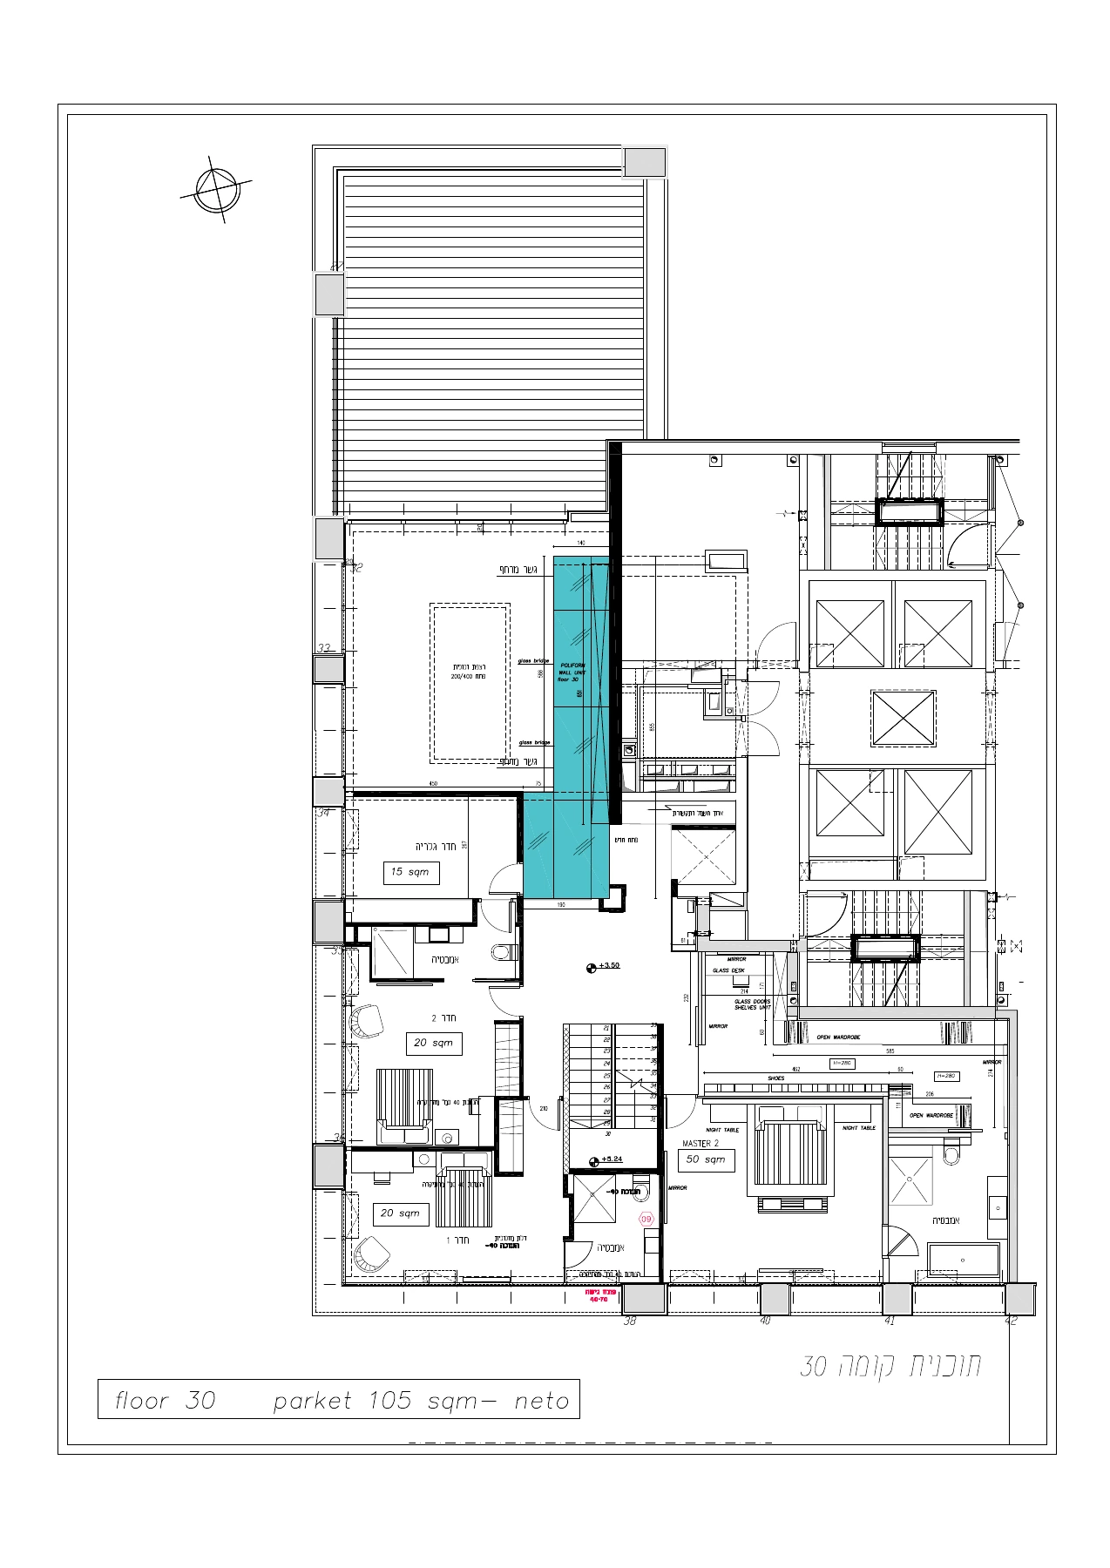
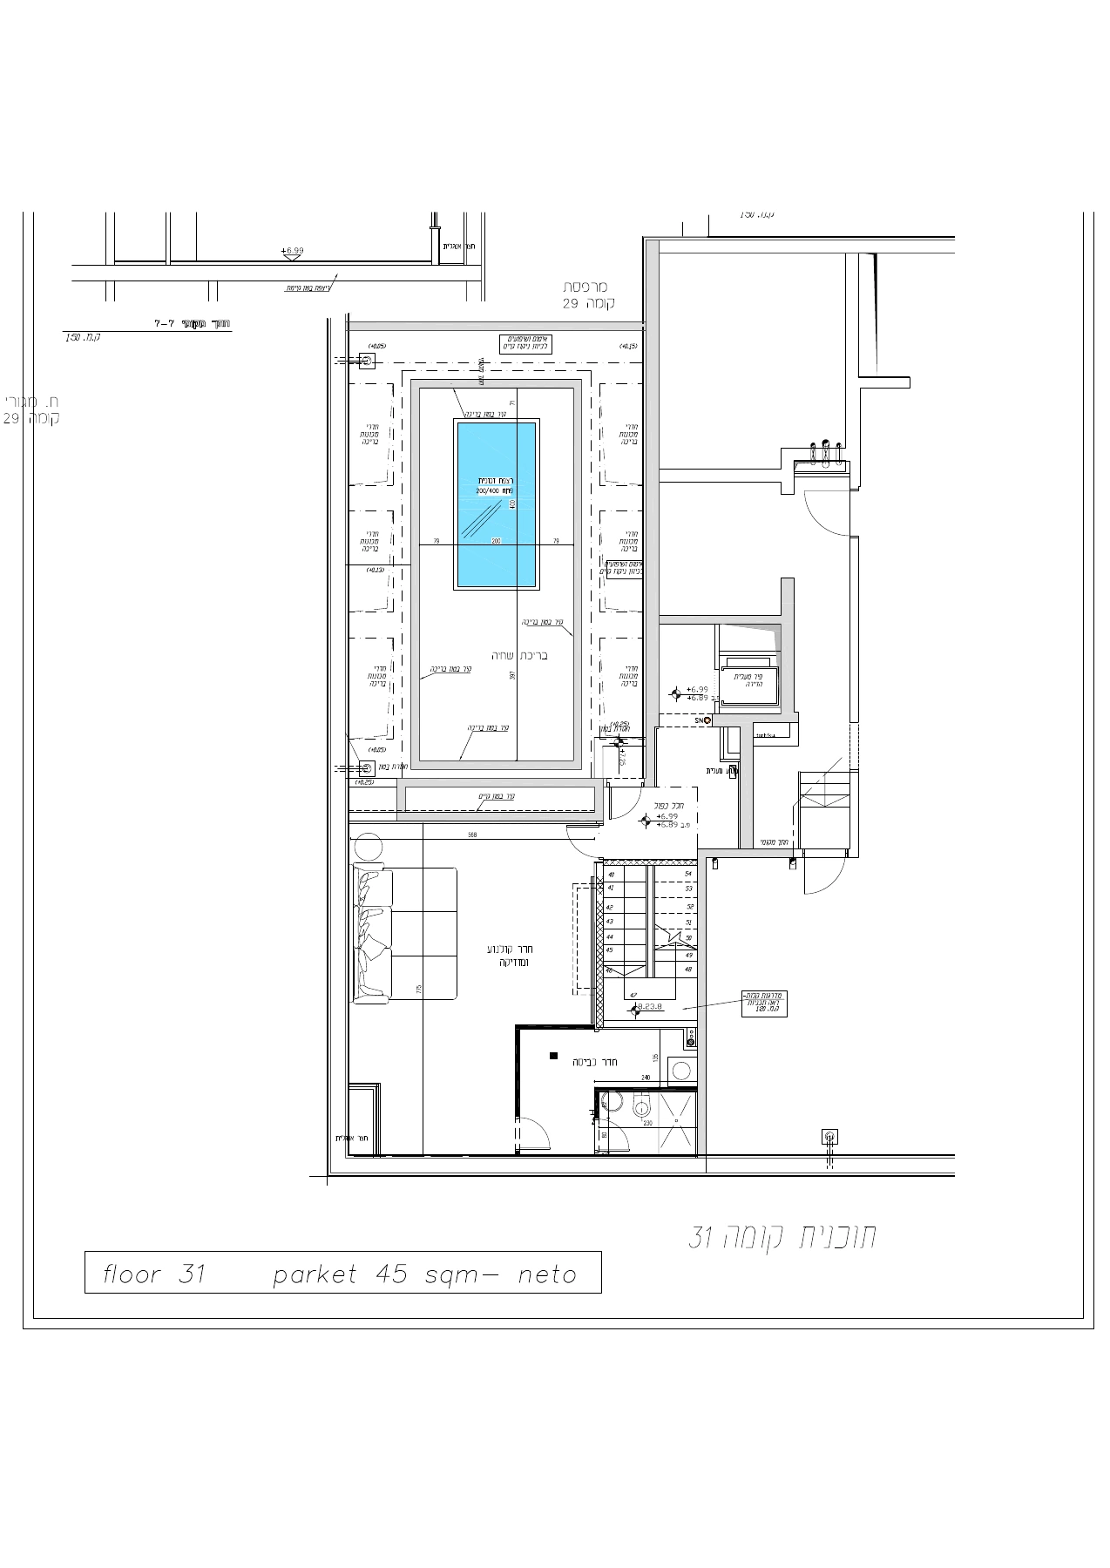
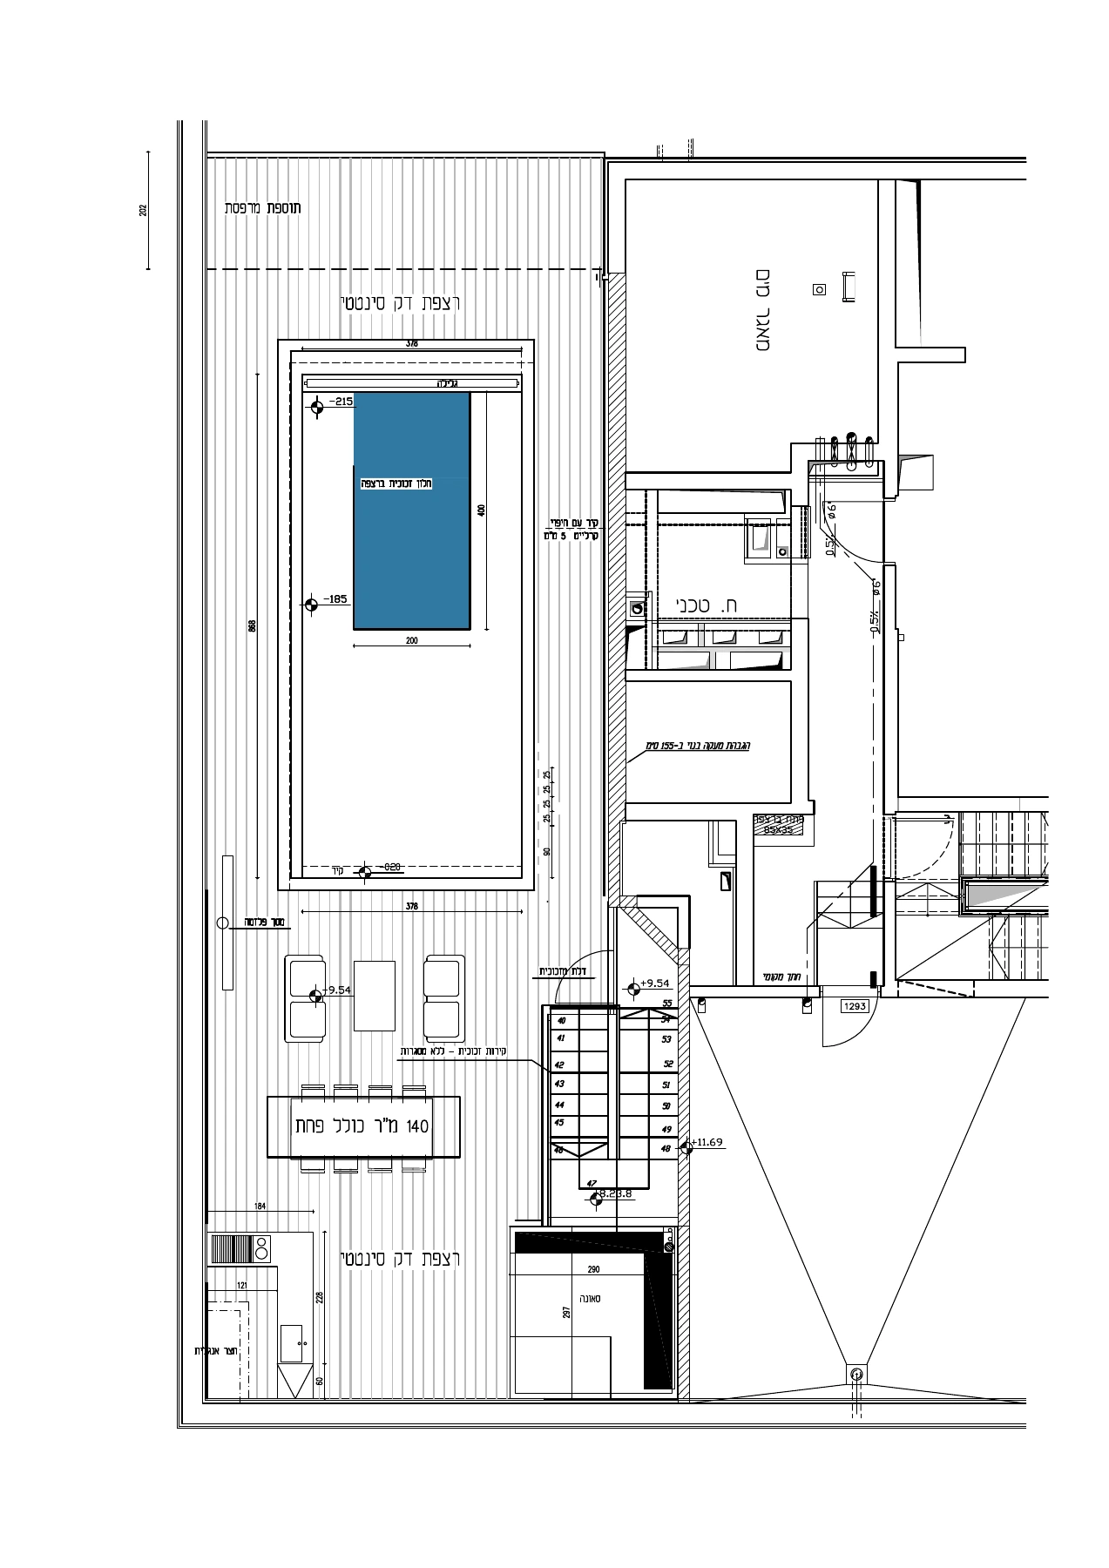
Owner-supplied plans, shown as provided. Drawings, dimensions and room labels may differ from the marketing particulars. Current layout and measurements have not been independently verified.
Measurement note: the rooftop drawing states 140 sqm including an opening; the property particulars state 138 sqm for the rooftop terrace. These measurement bases have not been reconciled.
PENTHOUSE 2901
Nissim Aloni 16 · Tel Aviv
Private viewing arrangements are made directly with the property representative.
No enquiry form is active on this preview.